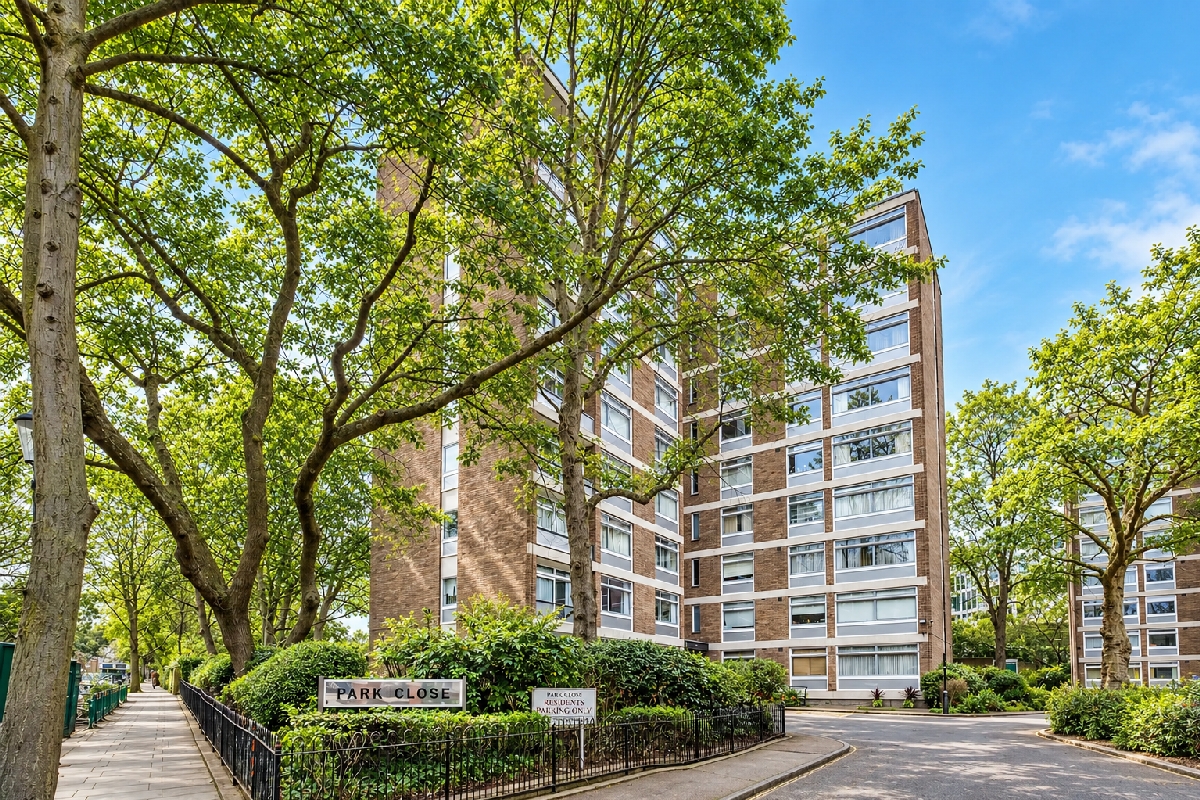
2 Bedrooms, Apartment
A fantastic opportunity to acquire a bright and well-proportioned two-bedroom apartment, situated on the first floor of this sought-after portered residential block with lift access.
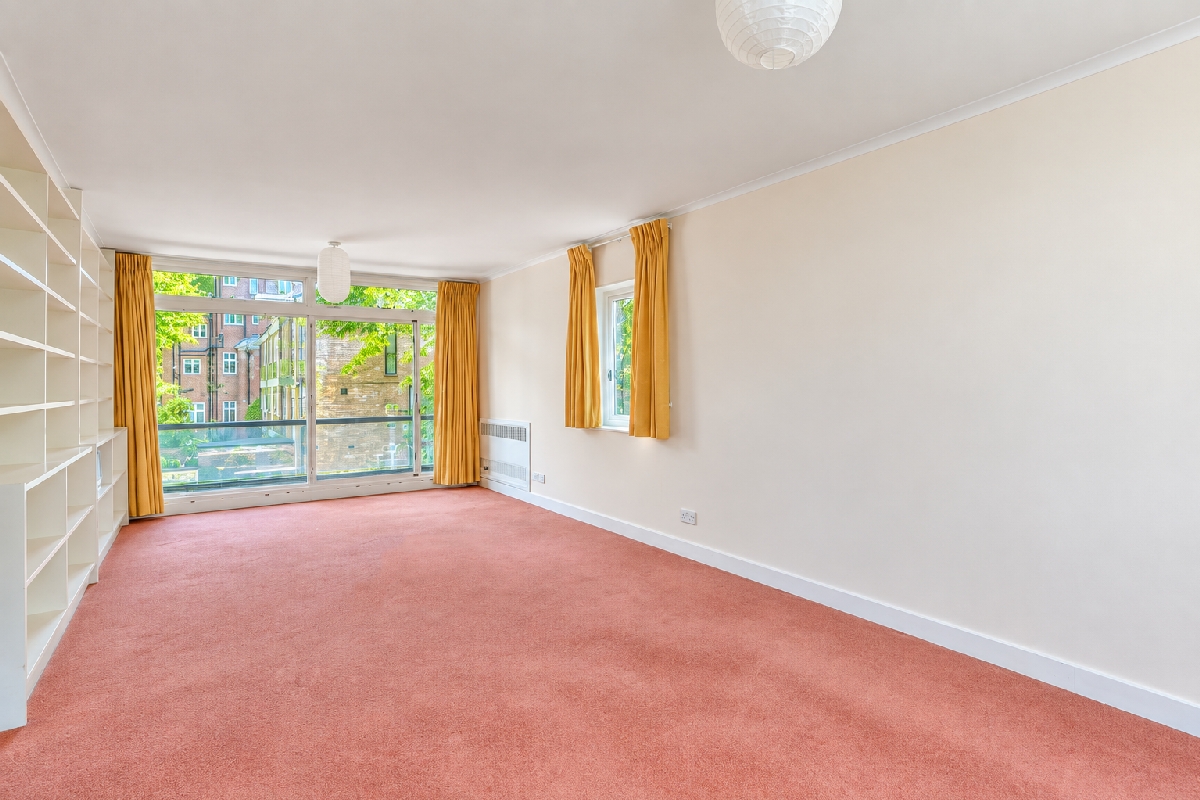
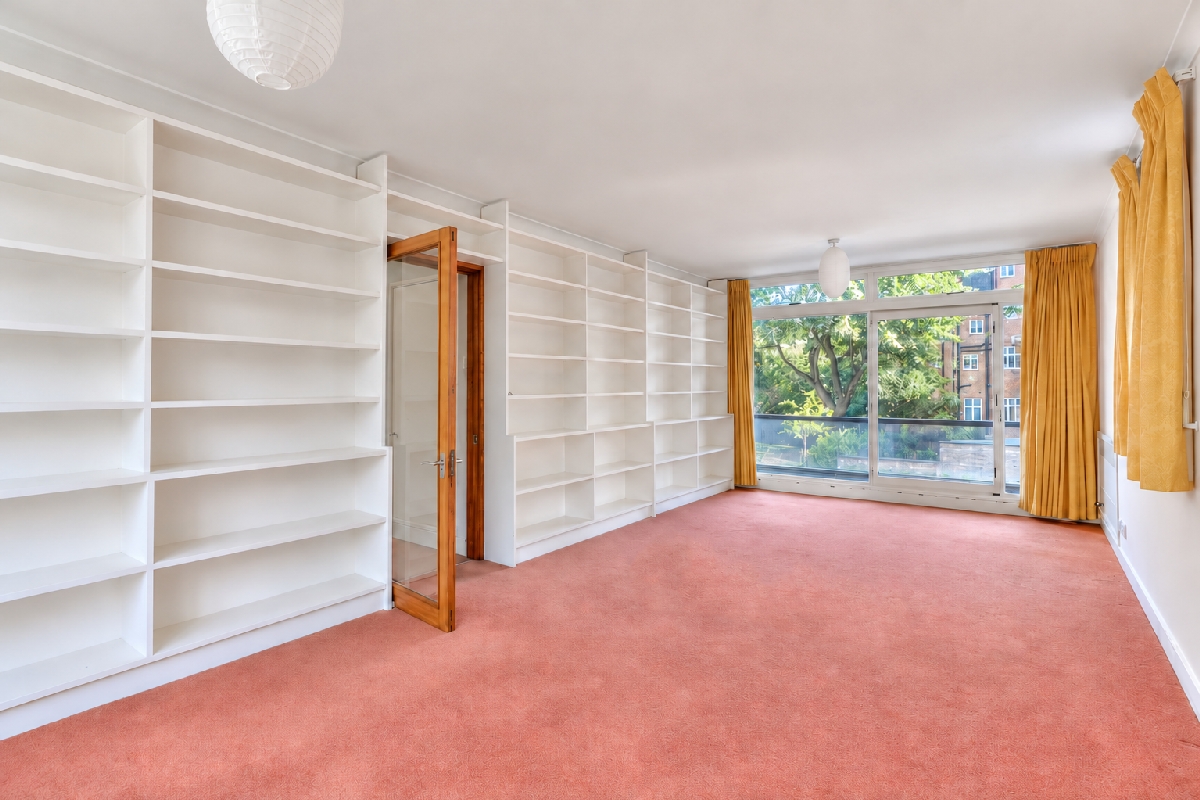
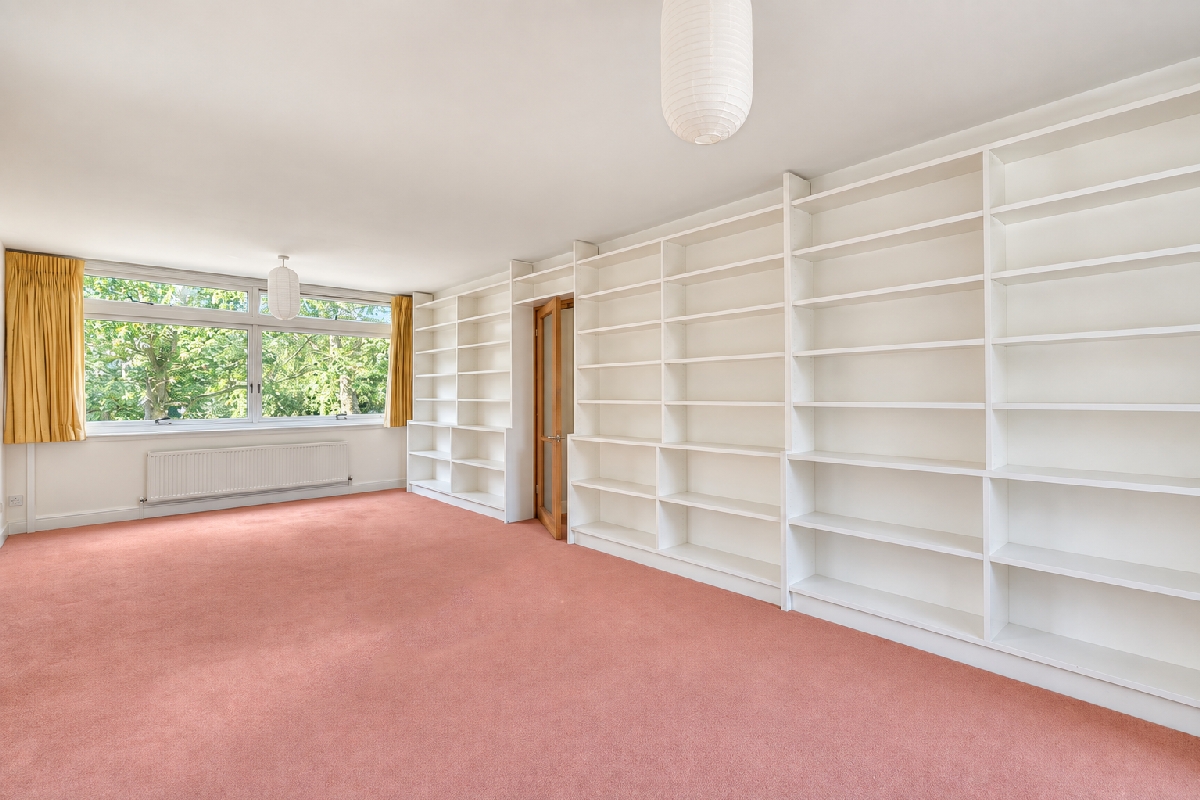
The property boasts an exceptional, expansive reception and dining room, benefitting from natural light flowing from three distinct sides and a private small balcony, overlooking the green expanses of Holland Park.
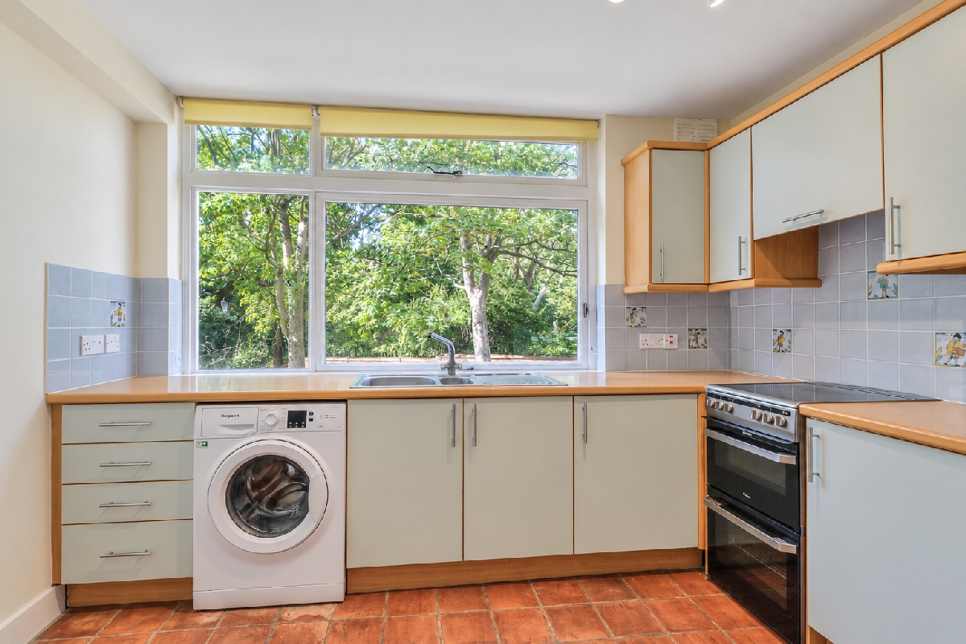
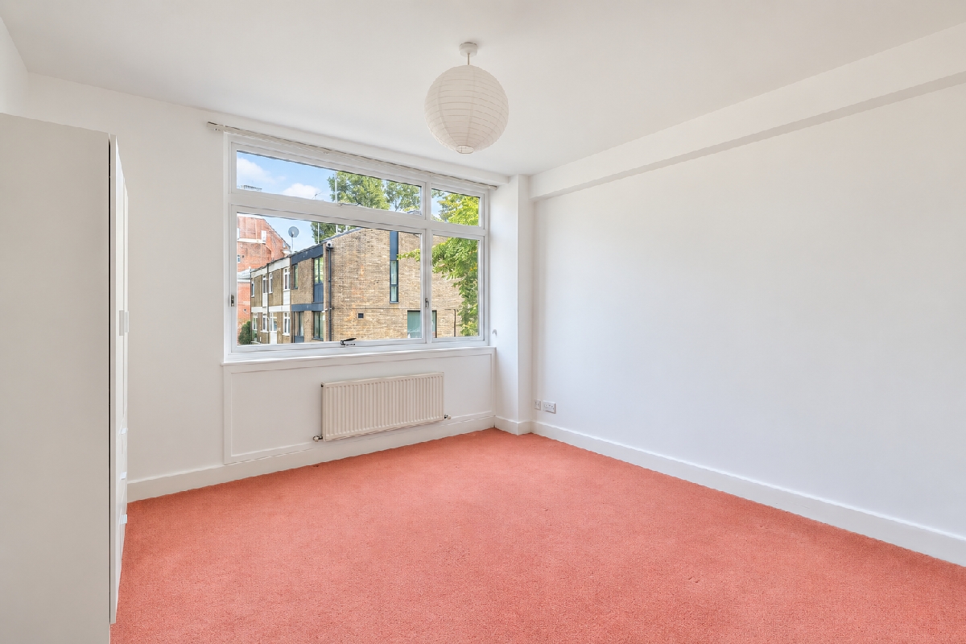
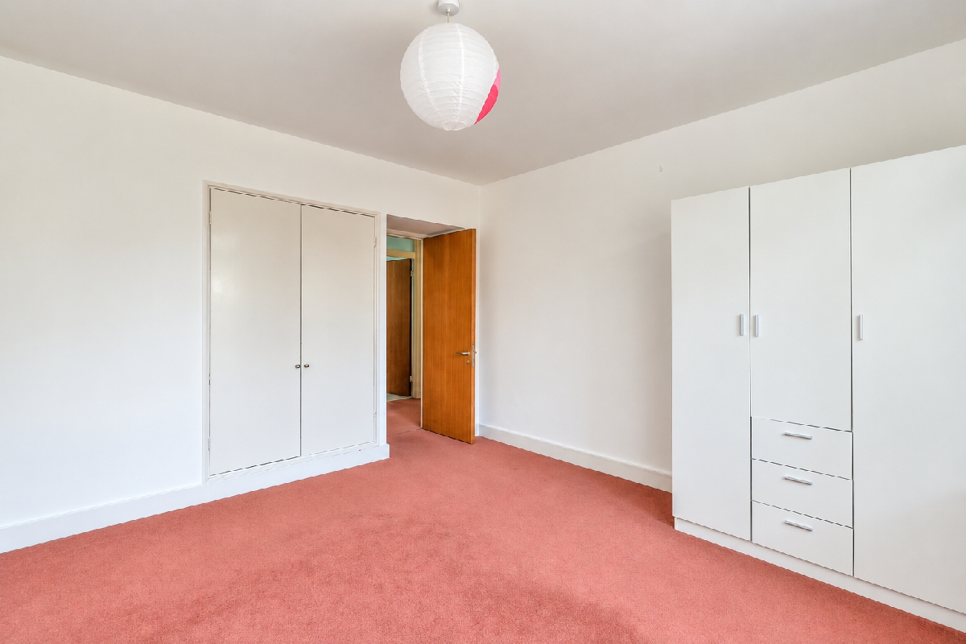
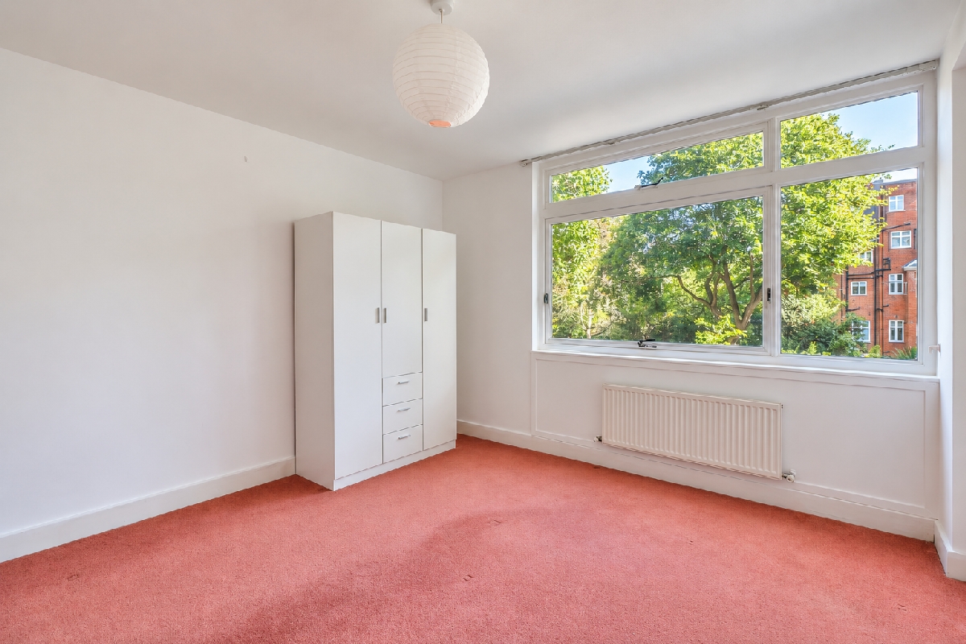
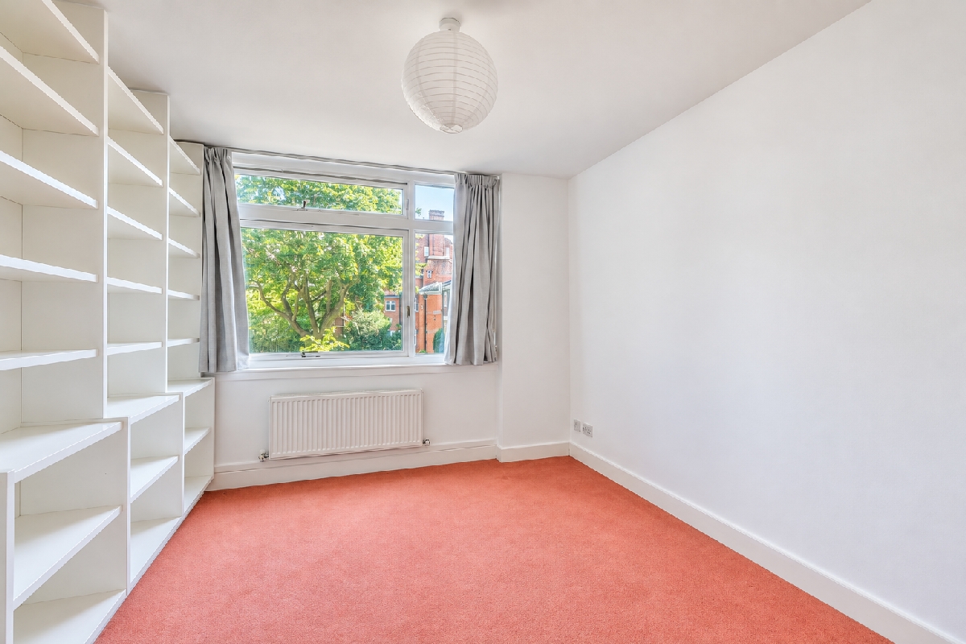
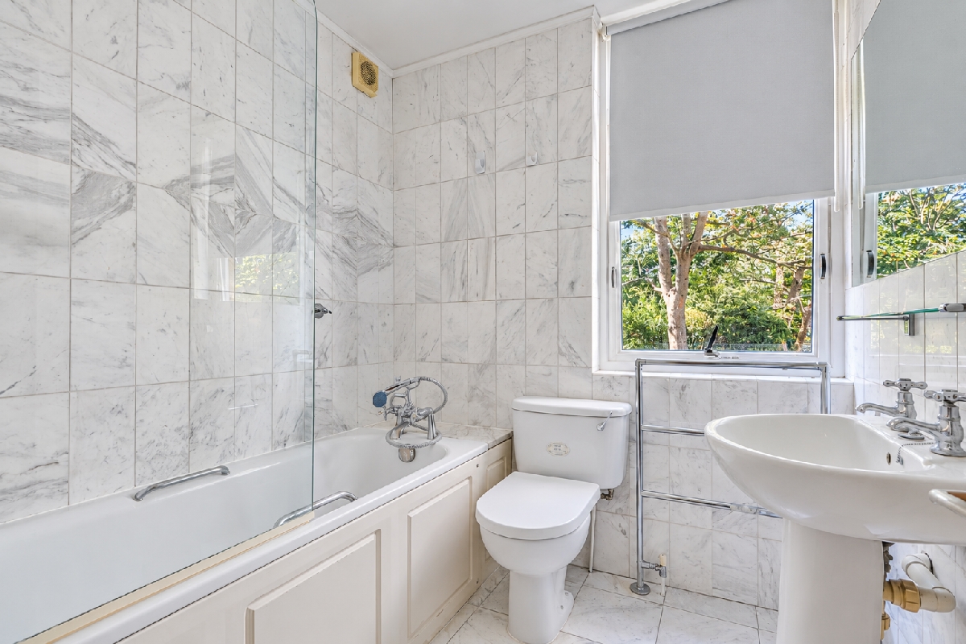
Further accommodation includes a separate kitchen, two generous double bedrooms, both featuring built-in storage, a family bathroom, and a convenient separate WC.
While the property has a very long lease, it is currently presented in an unmodernised condition, offering a blank canvas and an ideal project for first-time buyers or investors looking to stamp their own style and design specifications on a home in a prime position.
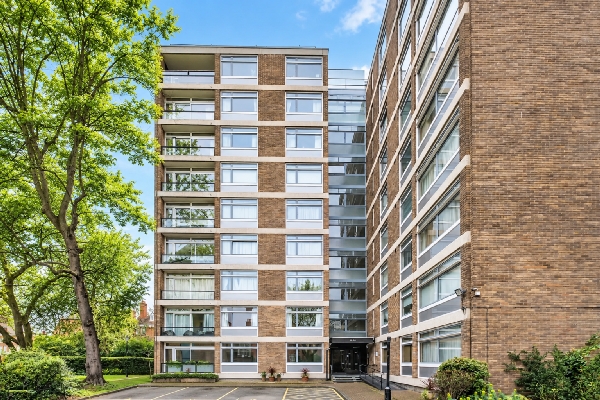
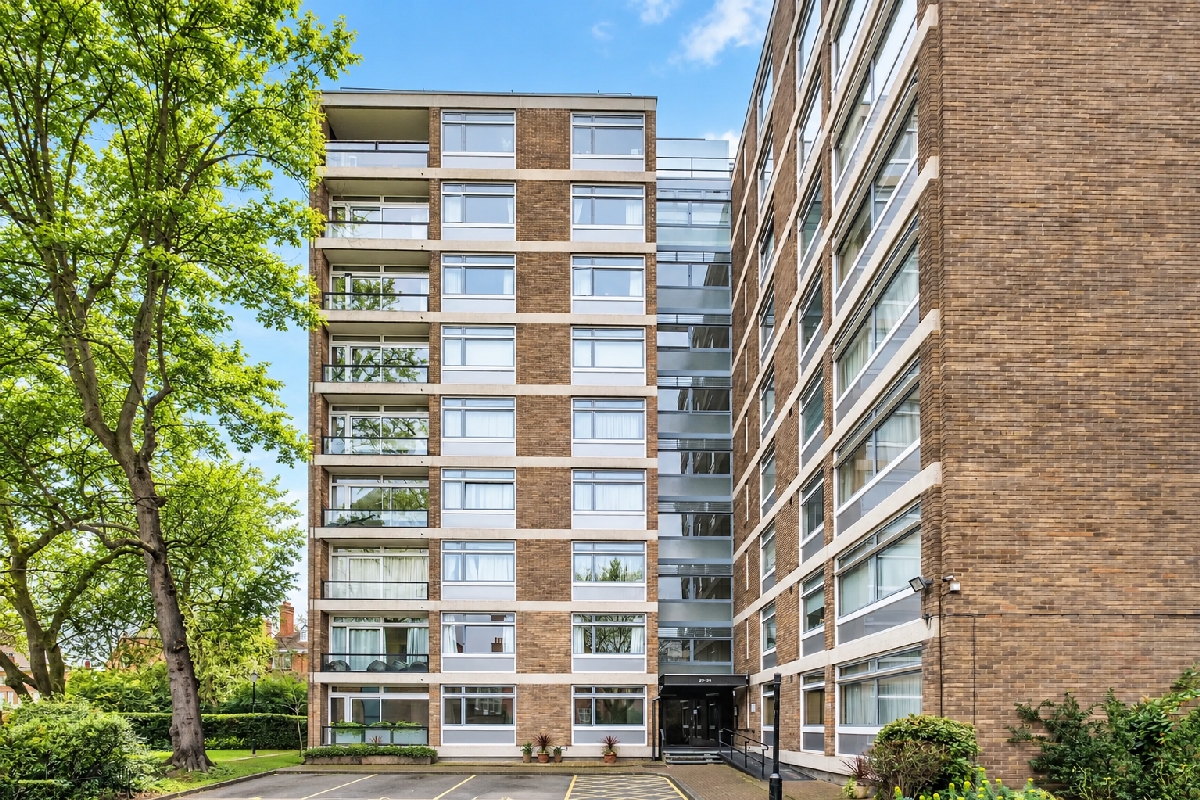
Park Close is a prestigious development comprised of two well-maintained buildings, featuring first-come, first-served off-street parking and the added security and convenience of an on-site caretaker/porter.
Located just moments away from the lush open spaces of Holland Park, the property is perfectly positioned for the world-class amenities of Kensington High Street, including an eclectic mix of fashionable boutiques, upscale restaurants, cafés, and cultural hotspots such as the Design Museum.
Excellent transport links are readily available nearby, including High Street Kensington (District and Circle lines) and Kensington (Olympia) stations, alongside a network of local bus routes providing seamless access across central London.
Price: £965,000
Tenure: Share of Freehold
Term: approx. 979 years remaining
Service Charge: £7,000 per annum
Reserve Fund: £3,000 per annum
Ground Rent: Nil
Council Tax Band: G
EPC rating: C
Did you know the average EPC rating in the UK is Band D?
The schools below are close to Park Close, Ilchester Place, London, W14. For more information on the schools listed below, including catchment maps, school brochures and standards reports, click on the relevant link.
| School Name | Pupils | Teachers | Absence | Distance |
|---|---|---|---|---|
| St Barnabas and St Philip's CofE Primary School | 193 | 19 | 4.8% | 0.22 miles |
| Kensington Primary Academy | 201 | 19 | 6% | 0.28 miles |
| Holland Park School | Not recorded | - | - | 0.40 miles |
| The Cardinal Vaughan Memorial RC School | 1027 | 14 | 5.4% | 0.51 miles |
| School Name | Pupils | Teachers | Absence | Distance |
|---|---|---|---|---|
| St Barnabas and St Philip's CofE Primary School | 193 | 19 | 4.8% | 0.22 miles |
| Kensington Primary Academy | 201 | 19 | 6% | 0.28 miles |
| Avonmore Primary School | 216 | 18 | 9.4% | 0.41 miles |
| St Mary Abbots CofE Primary School | 178 | 16 | 5.8% | 0.44 miles |
| School Name | Pupils | Teachers | Absence | Distance |
|---|---|---|---|---|
| Holland Park School | Not recorded | - | - | 0.40 miles |
| The Cardinal Vaughan Memorial RC School | 1027 | 14 | 5.4% | 0.51 miles |
| Sacred Heart High School | 1132 | 16 | 7.9% | 1.02 miles |
| The London Oratory School | 1358 | 13 | 5.9% | 1.04 miles |
Our mortgage calculator can give you some idea of approximate monthly mortgage payments. Please note that this mortgage calculator is for guidance purposes only. The figures are based on the basic details you have provided.
Approved mortgage lenders have their own affordability criteria, therefore it is important you speak to a qualified mortgage advisor for a more accurate assessment of what products might be available to you and what your monthly mortgage payments could be.
 Ultrafast
Suitable for larger than average households with multiple devices simultaneously streaming, working or browsing online. Also ideal for online gamers who want fast speed and no buffering.
Download
Upload
* Average speed of the fastest package at this postcode. Data supplied from Ofcom.
AGENTS NOTE The floor plans are not to scale and are only intended as a guide to the layout. For clarification we wish to inform prospective purchasers that we have prepared these sales particulars as a general guide. We have not carried out a detailed survey, nor tested the services, appliances and specific fittings. All dimensions are measured electronically and are for guidance only. Descriptions of a property are inevitably subjective and the descriptions contained herein are used in good faith as an opinion and not by way of statement of fact. Information regarding tenure, length of lease, ground rent and service charges is provided by the seller. These details do not form any part of any contract. Items included in a sale (curtains, carpets etc) are for you and your solicitor to agree with the seller.
These notes are private, only you can see them.
Please click here and select your preferred time and date



See all our properties on www.rightmove.co.uk
© 2026 CUI Limited. CUI is the trading name of City & Urban International.
Registered in England. Registered office 102A Seymour Place, Marylebone, London, W1H 1NF.
Powered By