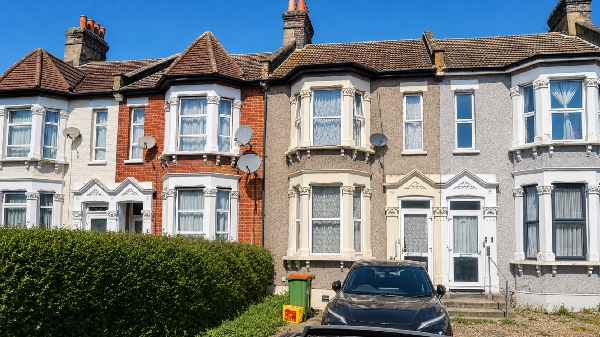
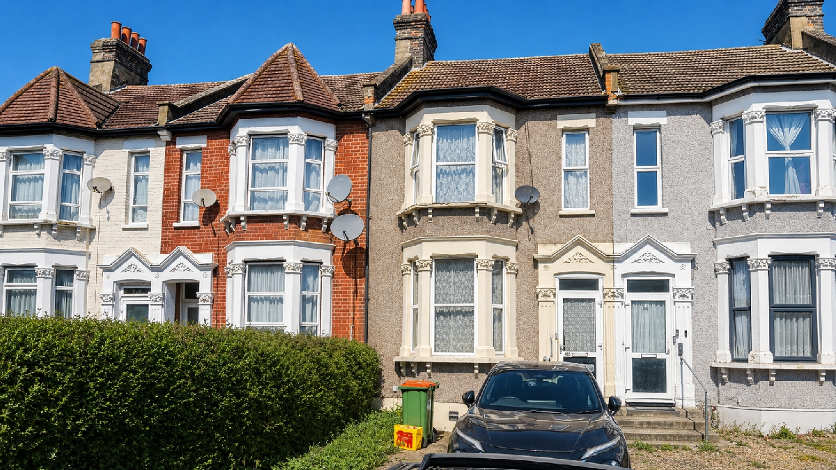
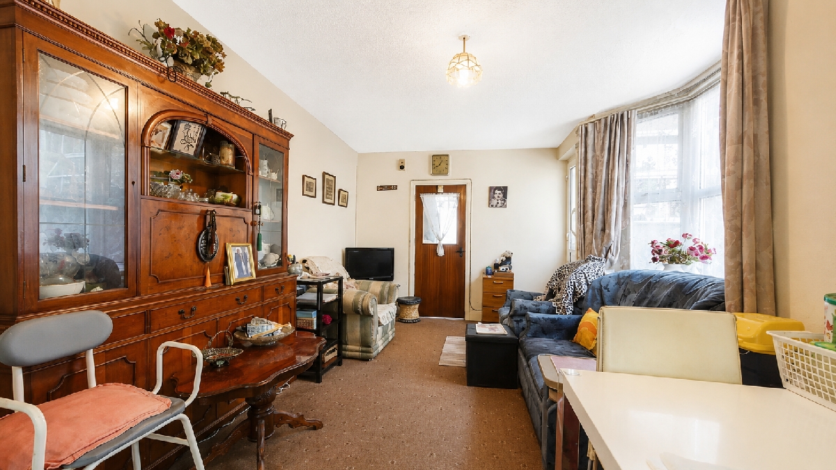
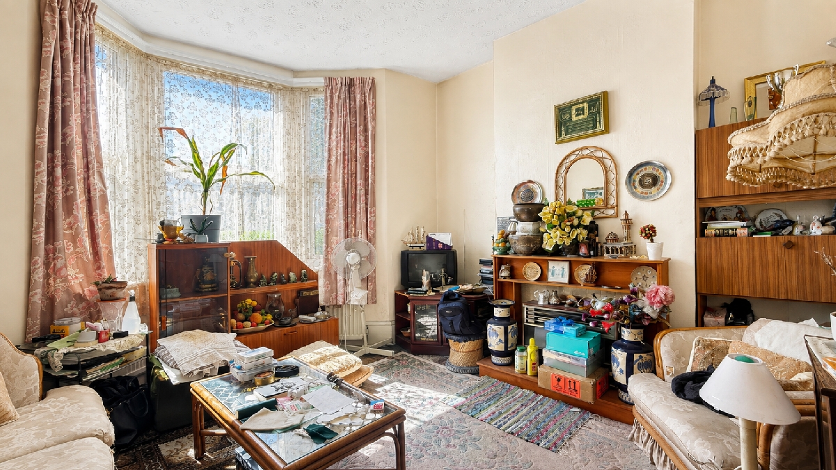
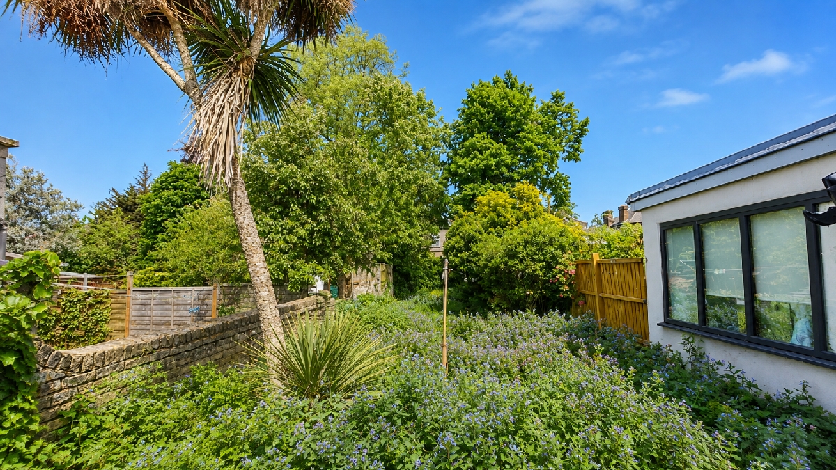
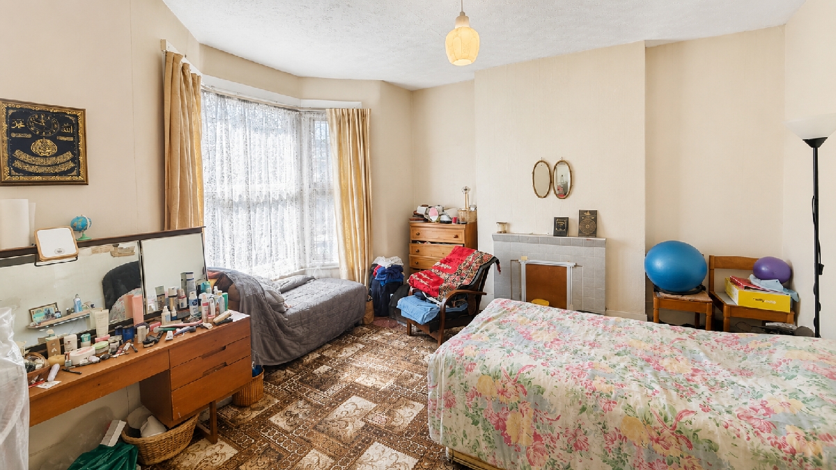
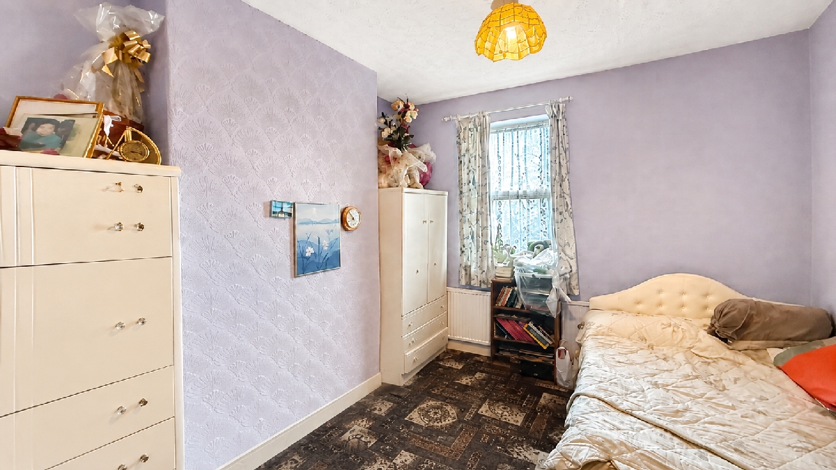
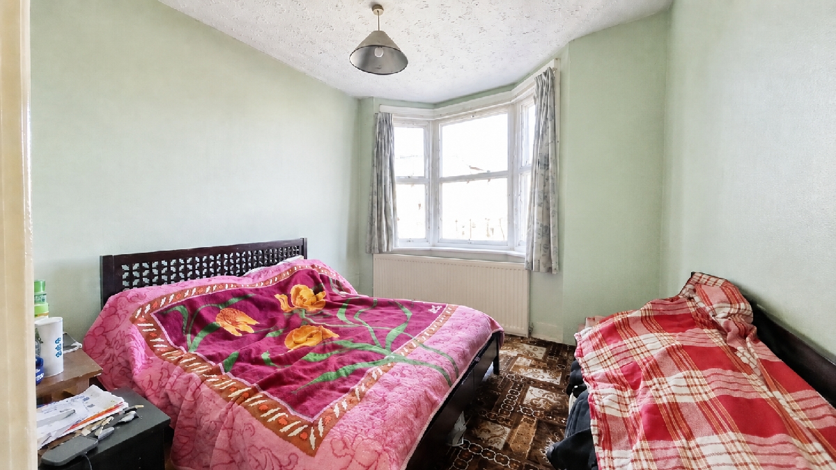
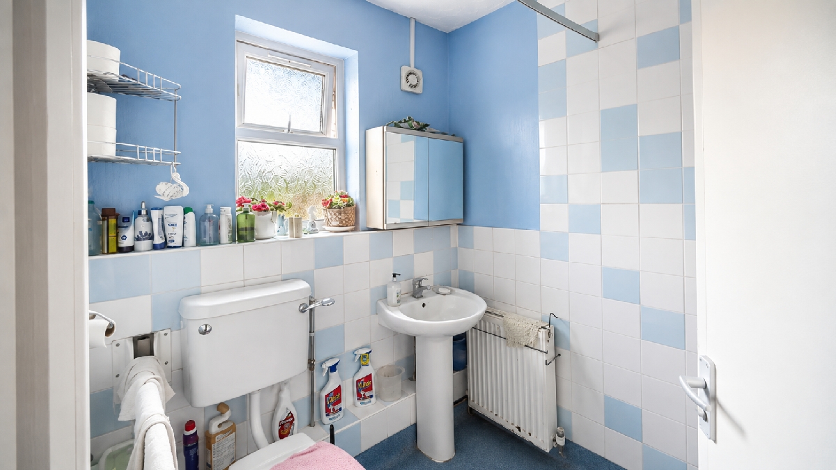
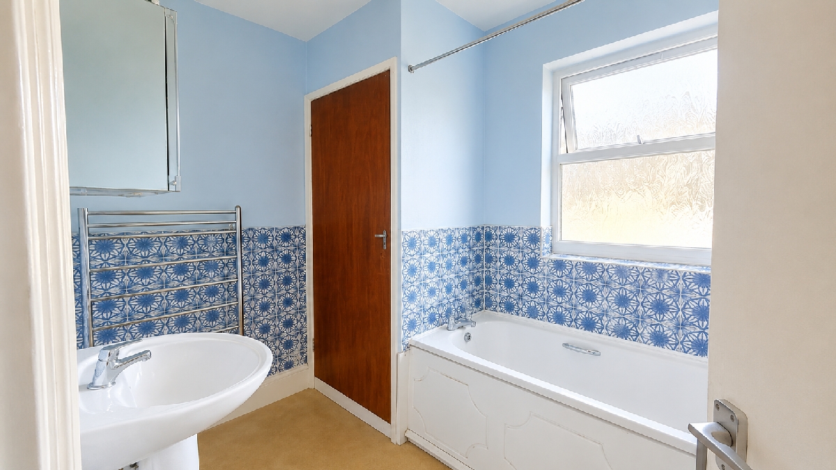
3 Bedrooms, Terraced
The schools below are close to Romford Road, Forest Gate, London, E7. For more information on the schools listed below, including catchment maps, school brochures and standards reports, click on the relevant link.
| School Name | Pupils | Teachers | Absence | Distance |
|---|---|---|---|---|
| Zakariya Primary School | 120 | - | - | 0.06 miles |
| Sandringham Primary School | 977 | 18 | 6% | 0.08 miles |
| St Angela's Ursuline School | 1261 | 14 | 3.5% | 0.43 miles |
| Forest Gate Community School | 1273 | 12 | 5.6% | 0.45 miles |
| School Name | Pupils | Teachers | Absence | Distance |
|---|---|---|---|---|
| Zakariya Primary School | 120 | - | - | 0.06 miles |
| Sandringham Primary School | 977 | 18 | 6% | 0.08 miles |
| Woodgrange Infant School | 372 | 22 | 6% | 0.32 miles |
| Godwin Junior School | 395 | 16 | 5.5% | 0.41 miles |
| School Name | Pupils | Teachers | Absence | Distance |
|---|---|---|---|---|
| St Angela's Ursuline School | 1261 | 14 | 3.5% | 0.43 miles |
| Forest Gate Community School | 1273 | 12 | 5.6% | 0.45 miles |
| Stratford School Academy | 1512 | 19 | 6.7% | 0.68 miles |
| St Bonaventure's RC School | 1312 | 15 | 4% | 0.79 miles |
Our mortgage calculator can give you some idea of approximate monthly mortgage payments. Please note that this mortgage calculator is for guidance purposes only. The figures are based on the basic details you have provided.
Approved mortgage lenders have their own affordability criteria, therefore it is important you speak to a qualified mortgage advisor for a more accurate assessment of what products might be available to you and what your monthly mortgage payments could be.
 Ultrafast
Suitable for larger than average households with multiple devices simultaneously streaming, working or browsing online. Also ideal for online gamers who want fast speed and no buffering.
Download
Upload
* Average speed of the fastest package at this postcode. Data supplied from Ofcom.
AGENTS NOTE The floor plans are not to scale and are only intended as a guide to the layout. For clarification we wish to inform prospective purchasers that we have prepared these sales particulars as a general guide. We have not carried out a detailed survey, nor tested the services, appliances and specific fittings. All dimensions are measured electronically and are for guidance only. Descriptions of a property are inevitably subjective and the descriptions contained herein are used in good faith as an opinion and not by way of statement of fact. Information regarding tenure, length of lease, ground rent and service charges is provided by the seller. These details do not form any part of any contract. Items included in a sale (curtains, carpets etc) are for you and your solicitor to agree with the seller.
These notes are private, only you can see them.
Please click here and select your preferred time and date



See all our properties on www.rightmove.co.uk
© 2026 CUI Limited. CUI is the trading name of City & Urban International.
Registered in England. Registered office 102A Seymour Place, Marylebone, London, W1H 1NF.
Powered By